

An FCU and an AHU are not automatically competing replacements. A fan coil unit commonly provides local room or zone conditioning, while an air handling unit performs a defined air-treatment and distribution duty within the wider system. They may operate together. Selection begins with the building’s cooling, ventilation and control strategy, not equipment size or nominal capacity alone.
For HVAC consultants and procurement teams in Saudi Arabia, the key task is to specify the duty and package boundaries clearly enough for comparable bids. Identify how outdoor air is treated and delivered, how zones are controlled and how equipment will be maintained. This guide provides selection questions rather than universal capacities, savings claims or a ready-made design.
Define The System Role Before Comparing Equipment
FCU Zone Conditioning
A fan coil unit contains a fan and coil arrangement that conditions air for its assigned space or zone. This guide primarily considers hydronic FCUs connected to a water-based system. Other equipment described as fan coils may use different technologies, so identify the actual product and system type in every comparison.
The proposed FCU may be concealed, exposed or configured in another manufacturer-supported arrangement. Ask what air path it serves and how its performance relates to the room requirements. Do not infer ventilation provision, filtration capability or acoustic suitability from its installation style or the term “FCU”.
AHU Air Treatment And Distribution
An AHU is selected around a specified air-handling duty. Its sections and components may provide filtration, coil treatment, fan operation and other functions required by the design. The actual configuration matters: not every AHU contains the same components or handles the same proportion of outdoor air.
Ask for the selected arrangement, duty and section schedule. Identify the spaces served, air connections and operating modes. A larger cabinet does not establish better ventilation or more appropriate filtration. The proposed components and performance must meet the project brief and the applicable requirements confirmed by the designer.
Combined Arrangements
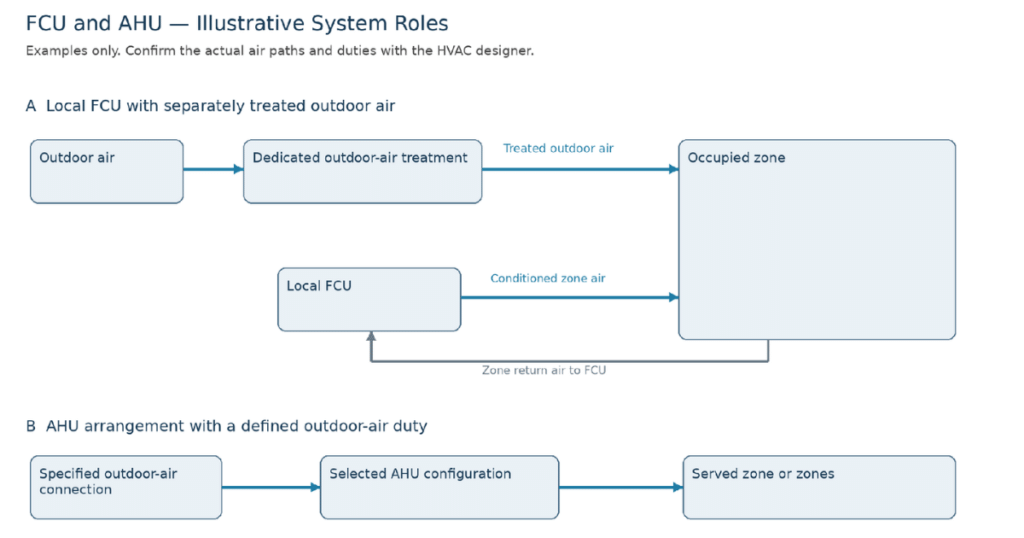
A building may use FCUs for local conditioning and separately treated outdoor air for ventilation. Another area may use an AHU-based air distribution arrangement. These are examples of system organisation, not prescriptions for every building. The design must explain how the selected equipment works together under normal operating conditions.
Where bids describe “FCU versus AHU”, establish whether they compare individual equipment packages or complete system alternatives. Include the equipment and services needed to fulfil the same building duty. Comparing one terminal unit with a central air-handling package without these boundaries gives an incomplete basis for procurement.
Confirm How Outdoor Air Reaches Occupied Spaces
Show the ventilation path on the system documents. Identify where outdoor air enters, how it is treated and filtered, how it reaches occupied zones and how its delivery is controlled. Record which equipment and trade packages provide each function. Cooling capacity alone does not demonstrate the required outdoor-air delivery.
Manufacturer guidance describes dedicated outdoor-air systems as providing ventilation and dehumidification, with examples that work alongside local conditioning equipment. That supports treating ventilation as an explicit system responsibility. It does not establish a particular product’s suitability for the proposed Saudi project or replace the engineer’s ventilation assessment.
Ask the responsible engineer to establish the applicable outdoor-air requirements using current project conditions and regulations. Do not apply an invented universal ventilation rate. Where an FCU has an outdoor-air connection or receives separately treated air, requires evidence of the actual arrangement, capacity and controls rather than assuming the connection proves adequacy.
Likewise, an AHU label does not mean the unit is designed for 100% outdoor air. Identify the specified outdoor-air fraction or duty, mixing arrangement where applicable and operating conditions. Confirm how humidity treatment and zone delivery are addressed in the selected system. Keep these requirements visible in the equipment schedule and control documents.
Compare Equipment At The Same Design Conditions
Start with the scheduled duty and the conditions used to select it. Request manufacturer selection sheets identifying the model, airflow, entering conditions and relevant coil performance. For hydronic equipment, include the agreed water temperatures, flow and pressure-drop information. The HVAC consultant should confirm that the selection basis matches the design.
Distinguish total and sensible cooling performance where they are specified. Sensible cooling relates to air-temperature change; total cooling includes the moisture-related component as well. A nominal catalogue capacity without its selection conditions is not enough to establish equivalent performance or the equipment’s assigned humidity-control role.
Confirm the required airflow and the pressure available for connected air paths. External static pressure concerns the resistance outside the unit that the selection must accommodate. Ask the bidder to identify its rating boundary and allowances for the specified connections, terminals and accessories. Avoid counting a component twice or omitting its resistance.
State filtration requirements and ask how they are accommodated in the selection. Include the agreed filter condition and maintenance approach in the review. Do not assume a small unit’s standard filter meets every application requirement, or that an AHU automatically provides a particular filtration class without the selected component evidence.
For acoustic evaluation, request the relevant sound data, operating condition and assessment basis. A quieter catalogue label does not establish acceptable room noise after installation. The responsible designer should assess the equipment, location, connected paths and isolation requirements. Avoid declaring either category universally quieter or more efficient.
Define Controls And Package Interfaces
Identify the intended zone control and equipment operation before comparing control options. Record the relevant sensors, setpoints, fan operation and valve functions for the proposed system. The sequence should explain how local demand relates to the ventilation equipment and central plant where those interfaces exist. Coordinate the wider HVAC scope.
Separate controls supplied with the unit from field-installed controls and building management system integration. List the required monitoring and command points, their source and the party responsible for each connection. A generic claim that equipment is “BMS compatible” does not establish that the specified functions or integration work are included.
Ask how operating schedules and changes in occupancy are handled through the approved design. Do not assume that stopping a local fan is compatible with the ventilation strategy. The responsible engineer must coordinate the actual arrangement and define any required operation under different modes.
Keep safety-related interfaces subject to the relevant specialist design and review. This guide does not prescribe fire-alarm responses, shutdown logic or bypass procedures. Tender documents should identify the required coordination parties and the evidence needed to confirm those interfaces without leaving them to an undocumented site assumption.
Check Maintenance And Replacement Access
Review the equipment in its proposed location, not only in isolation. Confirm access to filters, coils, fans, drains, valves and controls as applicable to the selected unit. Show the access side, opening dimensions and the service space required by the manufacturer. A ceiling access panel should be evaluated against the actual maintenance tasks.
For a concealed FCU, coordinate the unit position with ceilings and nearby services. Ask how a filter or fan assembly can be removed and how valves and drainage components can be reached. Do not accept a general statement that access is “by others” without an agreed detail and responsible party.
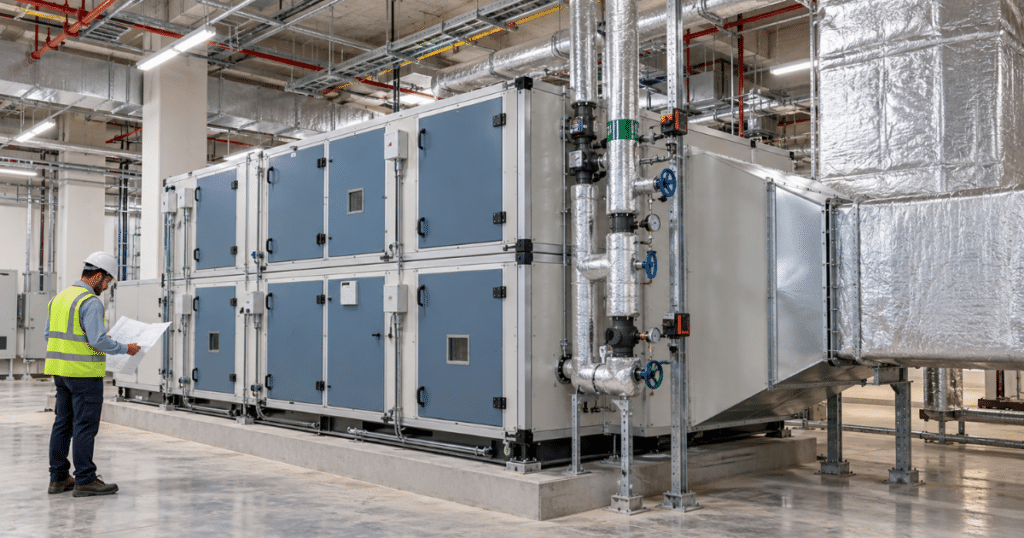
For an AHU, assess door operation, internal component service access and the route for replacing larger assemblies. Check the proposed plant room or installation area against the actual selected configuration. Allowances must come from product documents and coordinated design rather than a universal clearance invented for this article.
Confirm how maintenance affects occupied areas and how isolation and return to service will be authorised. Request the manufacturer’s operating and care documents, applicable spare-part information and training scope. Avoid comparing only the number of units: the time and access requirements of the actual tasks matter too. Agree the verification and handover tasks through the building commissioning scope where appointed.
Prepare Comparable Tender Inputs
Use the same system description and design basis for all bidders. The following comparison fields are evidence requests, not an instruction to select an FCU and AHU for identical roles. Where alternatives change the system arrangement, ask the designer to define the complete equivalent scope before commercial evaluation.
| Input | FCU Proposal | AHU Proposal | Evidence / Open Item |
|---|---|---|---|
| Duty and conditions | Assigned zone duty | Assigned air-handling duty | System description and conditions |
| Capacity and airflow | Model selection at stated duty | Model selection at stated duty | Selection sheets; deviations |
| Outdoor air | Define source and interface | Define fraction and treatment | Ventilation strategy; owner |
| Controls | Zone and unit points | Unit and system points | Sequence and point schedule |
| Access | Ceiling/service tasks | Plant-room/component tasks | Manufacturer clearances |
| Connections | Applicable water/electrical/drain | Applicable water/electrical/drain | Package boundaries |
| Handover | Testing and care records | Testing and care records | Reviewer and acceptance scope |
Record the bidder’s proposed value or document reference against each applicable field. Mark information as compliant, a stated deviation or requiring clarification only after the designated reviewer has assessed it. An unanswered field should remain open rather than being interpreted as included or entered as zero cost.
Include package boundaries for electrical work, water-side connections, duct connections, controls, drainage and commissioning where applicable. State who provides each item and what evidence closes the interface. Ask for prices in Saudi riyals (SAR), with quotation date, exclusions and the stated tax basis visible.
If an alternative changes unit quantity, plant duty or maintenance arrangements, compare those consequences explicitly. There is no supported universal saving from choosing FCUs or AHUs. Operating-cost conclusions require project calculations, consistent hours and the applicable tariff. Keep assumptions separate from manufacturer selection data.
Before accepting a substitution, check the revised performance, dimensions, access, electrical and water-side information and controls. Confirm the effect on connected equipment and the ventilation strategy. Update the approved documents and obtain the required professional review rather than treating a matching nominal capacity as proof of equivalence.
Discuss FCU And AHU Requirements With MTC
Share the system description, equipment schedule, design conditions, outdoor-air strategy and maintenance constraints with MTC. Request selections that identify product models, performance conditions, controls and package exclusions. Ask the appointed HVAC engineer to assess technical conformity before the final procurement decision.
Review MTC’s Fan Coil Units and Air Handling Units pages to begin a project-specific enquiry. Confirm the products and scope in writing, asking how each item meets its assigned system role.
Frequently Asked Questions
Can FCUs And An AHU Serve The Same Building?
Yes, a building can use different equipment for different system roles, including local FCUs and an air-handling arrangement providing separately treated air. The project design must explain how they work together. Check ventilation delivery, controls and package boundaries rather than assuming the equipment categories must be mutually exclusive alternatives.
Does An FCU’s Cooling Capacity Prove Adequate Outdoor Air Provision?
No. Cooling performance and outdoor-air delivery are separate selection questions. Identify the outdoor-air source, treatment, route to the occupied zone and control arrangement. The responsible engineer must assess the applicable ventilation requirements and proposed delivery. A nominal cooling capacity or an available air connection does not establish that assessment.
Is Every AHU Designed To Supply 100% Outdoor Air?
No. The AHU’s specified duty and configuration determine how it handles air. Ask for the outdoor-air basis and relevant air connections in the system documents. Confirm the selected components and performance under the stated conditions. Do not infer the outdoor-air proportion or humidity-treatment capability from the equipment label alone.
Can Bids Be Compared Using Nominal Capacity Alone?
Nominal capacity is insufficient because performance depends on the stated selection conditions and system role. Compare airflow, sensible and total capacity where relevant, coil conditions, pressure basis, filtration, acoustics and controls. Include maintenance access and associated scope. Require the HVAC reviewer to assess differences and record bidder deviations explicitly.
What Should Be Checked Before Accepting An Equipment Substitution?
Review the proposed model’s selection data, dimensions, access requirements, electrical and water-side inputs, controls and connected-system effects. Confirm that the original duty and ventilation strategy remain satisfied. Obtain the necessary designer review and revise the project records. A similar size or nominal capacity alone does not demonstrate an acceptable substitution.