
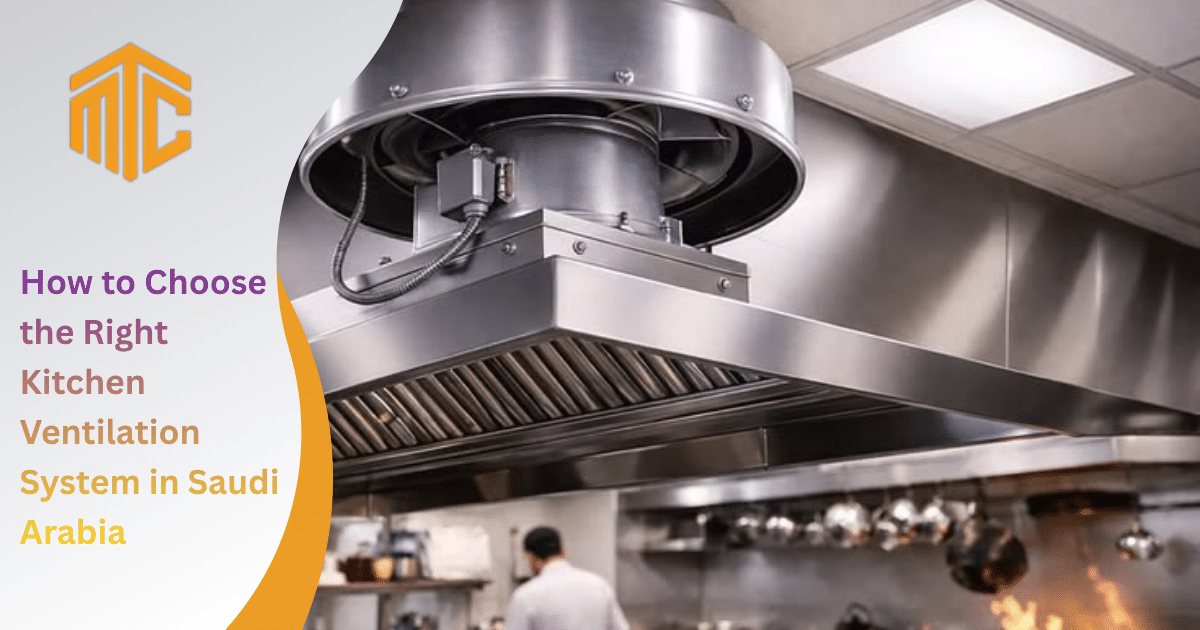
Choosing the right kitchen ventilation system in Saudi Arabia is not simply a matter of selecting an exhaust fan and hood from a catalogue. A properly designed system requires a detailed assessment of the kitchen layout, cooking equipment, heat and grease load, required airflow, duct route, make-up air, fire safety requirements, and local climate conditions.
Saudi Arabia creates some additional design challenges. Extreme summer temperatures increase the cooling load created by fresh make-up air, while coastal cities such as Jeddah and Dammam also require engineers to consider humidity and condensation. Dust and airborne particles can place additional pressure on filters and outdoor-air equipment.
The correct system can therefore differ considerably from one city, building, or restaurant to another. A ventilation design that performs well in a standalone restaurant in Riyadh may not be suitable for a restaurant located below apartments in Jeddah or inside a shopping mall in Dammam. This guide explains how engineers evaluate a commercial kitchen and determine the most appropriate ventilation system for its operating conditions.
Commercial kitchen ventilation has to perform several jobs at the same time. It must capture heat, smoke, steam, grease particles, and cooking vapors before they spread through the kitchen. It must also introduce sufficient replacement air, maintain acceptable indoor conditions for staff, support fire safety, and prevent kitchen exhaust from negatively affecting surrounding areas.
The Saudi Mechanical Code specifically addresses commercial kitchen hood ventilation systems, commercial kitchen hoods, make-up air, and fire suppression systems, making these elements part of the overall mechanical design rather than separate considerations.
Poor ventilation can create problems such as:
- Excessive heat around cooking stations
- Smoke escaping from beneath the hood
- Grease accumulating inside ducts
- Uncomfortable drafts around doors
- Negative building pressure
- Higher air-conditioning costs
- Cooking odors entering dining or neighboring spaces
- Premature filter and fan failure
- Increased cleaning requirements
- Fire and safety concerns
- Problems during regulatory or building approval
The objective is therefore not simply to remove more air. The system must remove the right amount of air from the right location while safely replacing that air.
Step 1: Inspecting the Kitchen and Building
Every successful ventilation design should begin with a physical inspection of the kitchen and the building around it. Before calculating airflow, engineers measure the kitchen dimensions, ceiling height, cooking line, available shaft space, roof access, utility locations, structural restrictions, and possible duct routes. They also identify where an exhaust system can safely terminate and whether the proposed route will interfere with windows, fresh-air intakes, neighboring properties, or other building services.
Roof conditions are particularly important because many commercial kitchen exhaust systems terminate above roof level. The engineer must determine whether sufficient space is available for the exhaust fan, duct termination, maintenance access, and associated equipment. For restaurants inside malls, hotels, high-rise buildings, and mixed-use developments, the inspection is even more important. The duct may need to travel through multiple floors or connect to a designated kitchen exhaust shaft.
Step 2: Evaluating the Cooking Equipment and Cooking Load
Not every cooking appliance produces the same amount of heat, smoke, or grease.
An electric oven, for example, creates a very different ventilation load from a charcoal grill, deep fryer, wok range, or shawarma grill. Engineers therefore prepare or review an appliance schedule showing the type, quantity, dimensions, fuel source, operating load, and location of the cooking equipment.
Commercial cooking equipment is commonly grouped into duty levels such as:
- Light duty
- Medium duty
- Heavy duty
- Extra-heavy duty
The cooking duty affects the required hood configuration and exhaust airflow.
It is also important to distinguish between Type I and Type II kitchen hoods. Type I hoods are used where cooking operations generate grease or similar cooking effluent, while Type II applications generally address heat, steam, and non-grease loads. NFPA 96 specifically covers ventilation control and fire protection for commercial cooking operations, including hoods, grease-removal devices, exhaust ducts, air movement, fire-extinguishing equipment, inspection, and maintenance.
For this reason, hood selection should never be based only on the physical width of the cooking line.
A kitchen with a relatively short charcoal cooking line can require considerably more ventilation and fire-safety consideration than a much larger area containing light-duty electric appliances.
Step 3: Calculating the Required Exhaust Airflow
Once the appliance load and hood type have been identified, engineers calculate the required exhaust airflow, normally expressed in cubic feet per minute (CFM) or litres per second.
The required airflow depends on several factors, including:
- Cooking duty
- Hood style
- Hood dimensions
- Equipment position
- Heat generation
- Grease and smoke production
- Hood overhang
- Cross-drafts
- Capture and containment requirements
A wall-mounted canopy hood, backshelf hood, island hood, and other hood configurations do not necessarily require the same airflow for identical cooking equipment.
The objective is to create sufficient airflow to achieve capture and containment. In simple terms, smoke, heat, steam, and grease released by the equipment should move into the hood instead of escaping into the kitchen.
More airflow is not automatically better. An oversized exhaust system can increase fan energy consumption and dramatically increase the amount of outdoor air that must be cooled before entering the kitchen.
The most effective design therefore uses enough exhaust air to achieve reliable capture without unnecessarily increasing the HVAC load.
Step 4: Checking Space Constraints and Building Layout
Ventilation design becomes more complicated when the building was not originally designed for a commercial kitchen.
Low ceilings may restrict hood installation. Existing beams can block duct routes, while congested service areas may already contain chilled-water pipes, electrical trays, plumbing lines, sprinkler systems, and air-conditioning ducts.
Other common limitations include:
- Insufficient shaft dimensions
- Limited roof space
- Long horizontal duct runs
- Difficult access for cleaning
- Residential units above restaurants
- Noise-sensitive neighboring properties
- Restricted external discharge locations
- Existing building façades that cannot easily be modified
Grease duct systems also require appropriate construction, access, clearances, routing, and maintenance provisions. Saudi Mechanical Code SBC 501 includes dedicated requirements for commercial kitchen ducts and exhaust equipment as well as commercial kitchen hoods and make-up air.
For difficult sites, engineers may need to redesign the hood arrangement, divide the kitchen into ventilation zones, relocate equipment, use lower-profile equipment, introduce pollution-control equipment, or reconsider the exhaust route. Solving these constraints during design is considerably less expensive than modifying an installed system later.
Step 5: Planning Make-Up Air and Kitchen Pressure
Every cubic metre of air exhausted from a kitchen has to be replaced from somewhere.
Without planned make-up air, the exhaust fan starts pulling replacement air through doors, windows, dining areas, staircases, and other uncontrolled openings. This can cause excessive negative pressure, uncomfortable drafts, difficulty opening doors, weak hood capture, and increased load on the building’s air-conditioning system.
Saudi Mechanical Code provisions for commercial kitchen make-up air require replacement air to be provided while the exhaust system is operating and to be coordinated so that it does not reduce exhaust-system effectiveness.
In Saudi Arabia, make-up air deserves particular attention because outside air may enter the building at extremely high temperatures during summer. Coastal areas also introduce a significant humidity load.
Instead of simply supplying untreated outdoor air directly into the kitchen, engineers may specify tempered make-up air, where outdoor air is filtered and conditioned before entering the occupied space.
Correct air balance can help:
- Improve hood performance
- Reduce uncomfortable drafts
- Control kitchen pressure
- Support HVAC operation
- Improve staff comfort
- Reduce uncontrolled infiltration
- Prevent kitchen odors from spreading to other areas
The exhaust and make-up air systems should therefore be designed together rather than selected independently.
Step 6: Designing the Ductwork and Exhaust Route
Even a correctly sized hood can perform poorly if the duct system behind it is badly designed.
Kitchen exhaust ductwork needs to safely transport grease-laden air from the hood to the final discharge point while remaining accessible for inspection and cleaning.
Engineers consider factors such as:
- Duct dimensions
- Air velocity
- Static pressure
- Number of bends
- Total duct length
- Grease drainage
- Access-panel locations
- Fan selection
- Fire-rated construction where required
- Separation from combustible materials
- Shaft requirements
- Exhaust discharge position
The fan must then be selected against the actual resistance of the complete duct system, not simply against the required CFM.
Maintenance accessibility is equally important. A duct route that cannot be inspected or cleaned effectively may become a long-term operational and fire-safety problem.
Saudi Mechanical Code SBC 501 separately addresses commercial kitchen hood ventilation ducts, exhaust equipment, hoods, make-up air, and fire-suppression systems, which reinforces the need to treat ventilation as an integrated system rather than individual pieces of equipment.
Advanced Kitchen Ventilation Technologies Worth Considering
1. Demand-Controlled Kitchen Ventilation (DCKV)
Traditional kitchen ventilation systems frequently operate exhaust fans at full speed whenever the kitchen is open, even when only a small portion of the cooking equipment is being used. Demand-Controlled Kitchen Ventilation (DCKV) takes a more efficient approach. Sensors monitor indicators of cooking activity, such as temperature or cooking effluent, and a control system adjusts exhaust-fan speed according to actual demand. Variable Frequency Drives (VFDs) are commonly used to change fan speed. ASHRAE describes DCKV as an engineered method of reducing or modulating kitchen exhaust during part-load or no-load conditions while maintaining proper airflow relationships and capture and containment.
This technology can be particularly valuable in Saudi Arabia because reducing exhaust volume also reduces the amount of extremely hot outside air that the building must bring in and condition. The potential benefit is especially relevant for large restaurants, hotels, central kitchens, and facilities with long operating hours but changing cooking demand throughout the day. DCKV must still maintain reliable capture of smoke and grease at reduced fan speeds, so commissioning and coordination between the hood, exhaust fan, make-up air system, controls, and HVAC system are essential.
2. ESP, UV-C and Advanced Exhaust-Air Treatment
Some restaurants require more than conventional baffle filters. Kitchens located inside malls, hotels, mixed-use towers, or developments close to residential areas may need additional treatment of smoke, fine grease particles, and cooking odors before the exhaust reaches the outdoor environment. Electrostatic precipitators (ESPs) use electrical charging and collector plates to remove fine particulate material from the exhaust stream. Depending on the application, designers may combine grease filtration and ESP treatment with activated-carbon or other odor-control stages. ASHRAE notes that ESP systems remove particulate matter through high-voltage ionization and collection, but their efficiency can decline as the equipment becomes contaminated, making regular cleaning and maintenance essential.
UV-C systems are another technology sometimes incorporated into commercial kitchen exhaust systems. Their purpose is different from that of a conventional grease filter, and they should not be treated as a replacement for proper primary filtration. ASHRAE research indicates that UV-C can contribute to reducing grease deposition and cooking exhaust pollution under suitable conditions, but performance depends on factors such as filtration and sufficient exposure time. Research also emphasizes that the complete hood and filtration system matters more than the UV component alone. For this reason, technologies such as ESP, UV-C, and carbon filtration should be selected according to the actual cooking process, discharge location, maintenance capability, and required level of smoke or odor control rather than added automatically to every kitchen.
Which Ventilation System Suits Different Types of Kitchens?
There is no universal ventilation configuration that works equally well for every commercial kitchen.
Small Restaurants and Cafés
A smaller restaurant with light- or medium-duty cooking may be adequately served by a properly sized canopy or backshelf hood, grease filters, an exhaust fan, and coordinated make-up air. The design should still be based on the actual appliances rather than simply the floor area of the restaurant.
Large Commercial Restaurants
Restaurants with several cooking lines may require multiple hood zones, larger exhaust fans, conditioned make-up air, automatic controls, and more sophisticated grease-management systems. If different areas operate at different times, zoning or demand-controlled ventilation may improve operating efficiency.
Cloud Kitchens and Dark Kitchens
Cloud kitchens can be particularly challenging because several food brands may cook completely different products inside one facility. One cooking station may contain fryers while another uses grills, ovens, or woks. Dividing the ventilation system into logical zones allows engineers to match exhaust performance more closely to individual cooking loads.
Hotels and Central Kitchens
Large hotel and central-production kitchens often contain several separate cooking and preparation areas.
These projects may require:
- Multiple Type I and Type II hoods
- Zoned exhaust systems
- Tempered make-up air
- DCKV controls
- Pollution-control equipment
- Building Management System integration
- Remote monitoring
- Multiple fire-suppression zones
Because operating schedules vary between breakfast, lunch, dinner, banqueting, and preparation periods, control strategy becomes particularly important.
Hospitals and Institutional Kitchens
Hospitals, schools, industrial facilities, and institutional kitchens need reliable ventilation alongside strict operational and hygiene requirements. Airflow direction, filtration, maintainability, equipment access, and separation between clean and contaminated areas should be considered during the complete kitchen design.
Food Trucks and Small Kiosks
Compact commercial cooking areas have limited physical space but still need proper heat, grease, smoke, and fire control. Equipment selection is therefore particularly important. The design needs to account for the cooking process, available hood dimensions, duct configuration, power availability, and approved fire-suppression arrangements rather than simply installing a small fan.
Matching Kitchen Ventilation to Saudi Arabia's Climate
Saudi Arabia’s climate directly influences ventilation and HVAC design.
Riyadh and Hot, Dry Locations In hot and relatively dry conditions, one of the main concerns is the large cooling load caused by introducing outdoor air. High-efficiency make-up air equipment, correctly sized exhaust systems, good controls, and demand-controlled ventilation can help reduce unnecessary cooling demand.
Energy Efficiency Should Be Part of the Design
Commercial kitchen ventilation can place a significant load on a building because exhausting conditioned indoor air means additional outdoor air must be brought back into the building.
A good energy strategy starts by minimizing unnecessary exhaust airflow while maintaining complete capture and containment.
Potential efficiency measures include:
- High-efficiency exhaust fans
- Variable Frequency Drives
- Demand-Controlled Kitchen Ventilation
- Proper hood overhang and appliance positioning
- Efficient make-up air systems
- Correct duct sizing
- Efficient cooking equipment
- Integrated HVAC controls
- Regular filter and duct maintenance
Selecting Equipment Before the Kitchen Layout Is Finalized
Moving one fryer or grill after the hood has been designed can change the ventilation requirement. The mechanical engineer, kitchen consultant, architect, fire-safety team, and equipment supplier should therefore coordinate their designs before installation begins.
What Information Should You Prepare Before Requesting a Ventilation Design?
Providing engineers with accurate information early can considerably improve the design process.
Ideally, prepare:
- Architectural kitchen drawings
- Reflected ceiling plan
- Cooking-equipment layout
- Complete appliance schedule
- Equipment dimensions
- Gas and electrical loads
- Expected operating hours
- Cooking style and menu
- Existing HVAC drawings
- Proposed exhaust shaft information
- Roof drawings where available
- Building restrictions
- Landlord or mall technical requirements
For an existing restaurant, engineers should also inspect the current hood, ductwork, exhaust fan, make-up air system, filters, controls, and air-conditioning equipment.
How to Know Whether a Ventilation Design Is Good
Before approving a proposed kitchen ventilation system, restaurant owners and facility managers should ask several practical questions.
- Has the airflow been calculated from the actual cooking equipment?
- Where will the replacement air come from?
- Will the incoming air be conditioned?
- Can the complete grease duct be inspected and cleaned?
- Where will the exhaust discharge?
- Could exhaust smoke or odor affect neighboring properties?
- Has fan pressure been calculated using the actual duct route?
- How will the system perform during partial cooking loads?
- Can filters, fans, and controls be easily maintained?
- How is the ventilation system coordinated with fire suppression and building approvals?
- A professional design should be able to answer these questions before installation starts.
Plan Your Kitchen Ventilation System With MTC
Choosing the right commercial kitchen ventilation system requires much more than selecting equipment from a catalogue. It involves understanding the cooking process, calculating exhaust airflow, designing the hood and duct system, providing suitable make-up air, coordinating with the building HVAC system, addressing smoke and odor, planning maintenance access, and meeting applicable Saudi code and fire-safety requirements.
MTC can support commercial kitchen projects with engineering assessment, airflow calculations, HVAC coordination, exhaust and make-up air design, and ventilation solutions suited to the operating conditions of restaurants and commercial facilities in Saudi Arabia. Whether you are developing a small café, restaurant, cloud kitchen, hotel kitchen, central kitchen, or a more complex food-service facility, completing the engineering assessment early can prevent costly ventilation problems after opening.
Frequently Asked Questions
How do I choose the right kitchen exhaust fan size in Saudi Arabia?
The fan size should be based on cooking load, hood type, airflow requirements, and duct resistance—not kitchen size alone.
Does Saudi Arabia’s hot climate affect kitchen ventilation systems?
Yes. Extreme heat, humidity, and dust can increase cooling loads and affect filtration, make-up air, and system efficiency.
What is the difference between Type I and Type II kitchen hoods?
Type I hoods remove grease, smoke, and cooking fumes, while Type II hoods mainly remove heat, steam, and moisture.
What is make-up air in a commercial kitchen?
Make-up air replaces the air removed by exhaust fans, helping maintain proper kitchen pressure and ventilation performance.
What ventilation system is best for a small restaurant?
Small restaurants usually need a properly sized hood, exhaust fan, grease filters, and balanced make-up air based on their cooking equipment.
Can the same ventilation system be used for every restaurant?
No. Ventilation requirements vary depending on cooking equipment, kitchen layout, operating hours, and the amount of heat and grease produced.
What is Demand-Controlled Kitchen Ventilation (DCKV)?
DCKV automatically adjusts exhaust and make-up airflow according to actual cooking activity, helping reduce unnecessary energy use.
Is DCKV suitable for restaurants in Saudi Arabia?
Yes. It can be especially useful in Saudi Arabia because reducing unnecessary exhaust also reduces the amount of hot outdoor air that needs cooling.