

Architectural design is the foundation of every successful construction project. It defines how a building functions, performs, and adapts to future needs while balancing aesthetics, safety, sustainability, and cost efficiency. In Saudi Arabia, where commercial, industrial, hospitality, healthcare, and mixed-use developments are expanding rapidly, professional architectural design has become essential for delivering buildings that meet modern business objectives and regulatory requirements.
A well-planned design does much more than create an attractive structure. It helps optimize space, improves coordination between engineering disciplines, reduces construction risks, and supports long-term operational performance. Whether developing an office complex, manufacturing facility, hotel, or educational institution, investing in professional architectural services creates a strong foundation for successful project execution.
Why Architectural Design Matters in Modern Construction
Every construction project begins with an idea, but transforming that idea into a practical, functional, and sustainable building requires careful planning. Architectural design bridges the gap between a client’s vision and the technical requirements needed to construct a safe and efficient building.
Poor planning during the early stages often results in design conflicts, construction delays, budget overruns, and operational inefficiencies. Many of these challenges originate before construction even begins. Professional architectural planning helps eliminate these issues by creating detailed layouts, coordinating engineering systems, and ensuring compliance with local regulations before work starts on-site.
For developers in Saudi Arabia, architectural design has become increasingly important as projects grow in size and complexity. Modern developments require efficient space utilization, sustainability, digital coordination, and compliance with evolving construction standards. A comprehensive architectural design addresses all these requirements while ensuring the finished building remains practical, visually appealing, and economically valuable.
Architectural design is the process of planning, organizing, and developing buildings that satisfy functional, technical, environmental, and aesthetic requirements. It involves much more than producing drawings or selecting building materials. Architects analyze how a building will be used, how different spaces connect, and how structural, electrical, and mechanical systems will integrate into the overall design.
Professional architectural services typically include:
- Site analysis and feasibility studies
- Concept and schematic design
- Space planning
- Building layout development
- Construction documentation
- Authority approval support
- Design coordination during construction
By addressing these elements before construction begins, architects help reduce uncertainty and create a clear roadmap for project execution.
The Role of Architectural Design in Successful Construction Projects
Successful buildings are rarely the result of good construction alone. Their success depends on decisions made during the planning and design stages. Every layout, circulation route, structural element, and engineering system must work together to achieve the project’s objectives.
Architectural design establishes this coordination by ensuring that every discipline involved in the project follows a unified plan. Instead of solving problems during construction, architects identify potential conflicts early, allowing project teams to make informed decisions before they become costly.
This integrated approach delivers several long-term advantages:
- Better coordination between architectural, structural, and MEP systems
- Improved construction efficiency
- Reduced design changes during execution
- Higher quality outcomes
- More predictable project timelines
As projects become increasingly complex, this level of coordination becomes essential for achieving successful results.
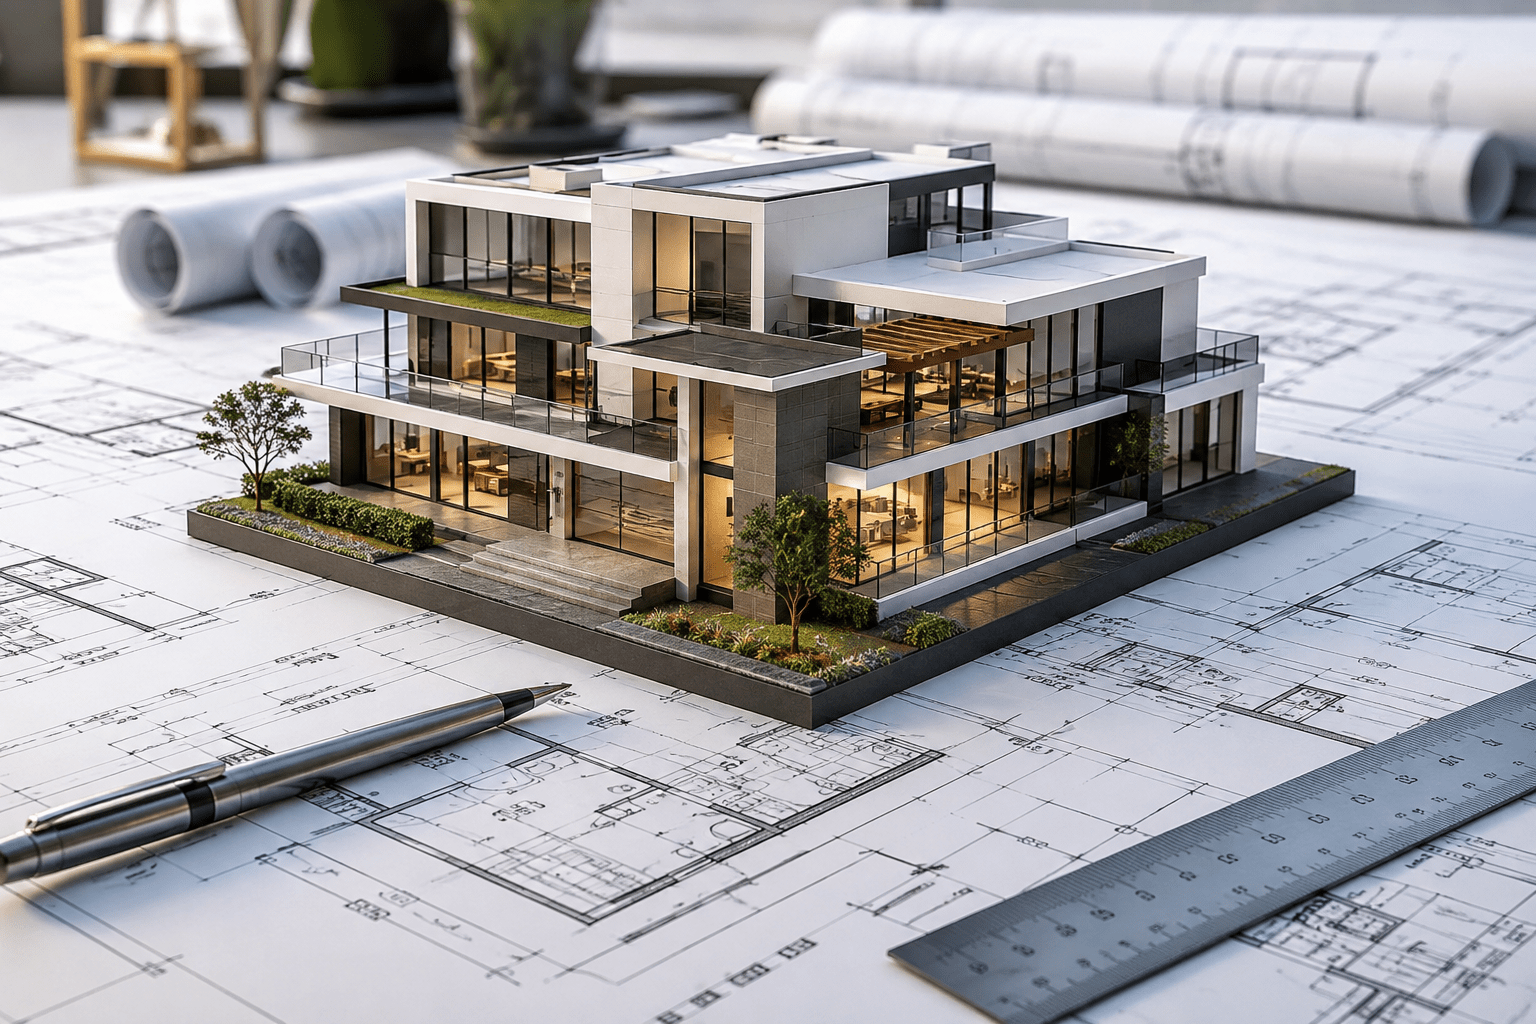
Key Benefits of Professional Architectural Design
Better Space Planning
One of the primary objectives of architectural design is to maximize the effective use of available space. Every square meter within a commercial building represents an investment, making efficient planning essential for improving operational performance.
Professional architects carefully evaluate how occupants will interact with different spaces before construction begins. They consider circulation routes, accessibility, workflow, emergency access, and future expansion while developing layouts that support both current and future requirements.
For commercial developments, effective space planning contributes to:
- Improved employee productivity
- Better customer experience
- Greater operational flexibility
- Efficient circulation throughout the building
Rather than simply increasing floor area, good architectural design ensures that every space serves a practical purpose.
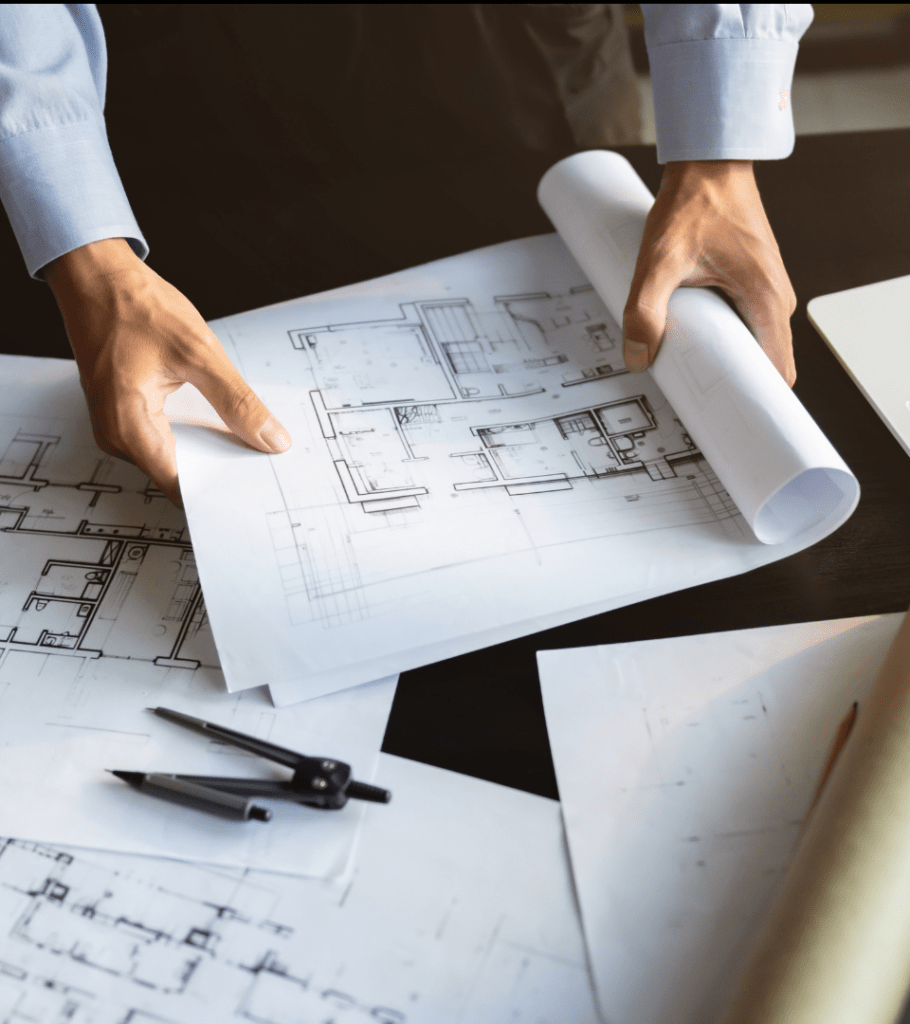
Improved Cost Efficiency Throughout the Project Lifecycle
Many people assume architectural services increase construction costs. In reality, thoughtful planning often produces significant financial savings throughout the life of a building. When architectural drawings are carefully prepared, contractors can identify construction requirements more accurately, reducing errors and minimizing unnecessary material waste. Better coordination between disciplines also decreases the likelihood of design conflicts that frequently cause delays and expensive revisions.
Beyond construction, efficient building layouts and sustainable design strategies contribute to lower maintenance expenses, reduced utility consumption, and improved operational efficiency. The result is a building that costs less to operate while providing greater long-term value for owners and investors
Sustainability has become a central focus of Saudi Arabia’s construction industry. Large-scale developments increasingly prioritize energy efficiency, environmental responsibility, and resource conservation.
Architectural design plays an important role in achieving these objectives. Decisions regarding building orientation, façade design, insulation, glazing, shading systems, and natural daylight all influence how efficiently a building performs throughout its lifecycle.
When sustainability is integrated during the design phase, commercial buildings can benefit from:
- Lower energy consumption
- Reduced cooling requirements
- Improved indoor comfort
- Better natural lighting
- Reduced environmental impact
These design strategies also support internationally recognized green building standards such as LEED while contributing to Saudi Vision 2030’s sustainability objectives.
Enhancing Building Performance
An attractive building is valuable, but a building that performs efficiently throughout its lifecycle delivers far greater benefits. Architectural design focuses on creating environments that remain functional, adaptable, and efficient for decades. This includes selecting appropriate building forms, optimizing internal layouts, improving environmental performance, and ensuring compatibility with modern engineering systems.
For commercial developments, improved building performance often results in higher tenant satisfaction, increased asset value, lower operating costs, and stronger long-term investment returns.
Improving Coordination Between Design Disciplines
Modern construction projects involve multiple specialists working together, including architects, structural engineers, MEP engineers, contractors, and project managers. Without proper coordination, design inconsistencies can lead to delays and increased construction costs. Architectural design provides the framework that connects all disciplines. By coordinating layouts, structural systems, and building services early in the project, architects help eliminate clashes before construction begins.
This collaborative approach not only improves project efficiency but also supports smoother communication throughout the construction process.
Architectural Design Process
A structured architectural process helps transform project concepts into practical construction solutions. Each phase builds upon the previous one, ensuring that technical requirements, client expectations, and regulatory standards remain aligned throughout the project.
Stage | Purpose |
Concept Design | Defines the project’s vision, objectives, and overall layout. |
Schematic Design | Develops floor plans, elevations, and preliminary design concepts. |
Design Development | Refines layouts, materials, and coordination with engineering disciplines. |
Construction Documents | Produces detailed drawings and specifications for construction. |
Authority Approvals | Ensures compliance with local regulations and approval requirements. |
Construction Support | Assists contractors by reviewing drawings and resolving design-related questions. |
A structured design process reduces uncertainty, improves decision-making, and helps projects progress more efficiently from planning to completion.
Technology Is Transforming Modern Architectural Design
Technology has significantly changed how architectural projects are planned, designed, and delivered. Instead of relying solely on two-dimensional drawings, architects now use advanced digital tools to improve design accuracy, coordination, and project visualization.
One of the most valuable technologies is Building Information Modeling (BIM), which enables architects, structural engineers, and MEP engineers to work within a shared digital model. This collaborative approach helps identify design conflicts before construction begins, reducing delays, minimizing costly revisions, and improving communication among project stakeholders.
Three-dimensional visualization also allows clients to better understand the final appearance and functionality of a building before construction starts. Rather than interpreting technical drawings, decision-makers can review realistic models and provide feedback early in the design process, making it easier to refine layouts and avoid unnecessary modifications during construction.
By integrating digital technologies into architectural planning, project teams can improve design quality, streamline coordination, and deliver projects more efficiently.
Common Challenges in Architectural Projects
Every construction project presents unique challenges, and many of them originate during the planning stage. Without proper architectural coordination, even minor design issues can affect construction schedules, budgets, and long-term building performance.
Some of the most common challenges include:
- Changing client requirements during the design phase.
- Limited site conditions and space constraints.
- Coordination issues between architectural, structural, and MEP systems.
- Budget limitations affecting design decisions.
- Compliance with local authority regulations and building codes.
Addressing these challenges early allows architects to develop practical solutions before construction begins. A collaborative design process, supported by experienced consultants, helps reduce risks while maintaining project quality and efficiency.
Best Practices for Successful Architectural Design
Successful architectural projects begin with careful planning and effective collaboration. Establishing clear project objectives at the early stages helps align design decisions with the client’s operational, financial, and functional requirements.
Close coordination between architects, engineers, contractors, and project managers is equally important. Regular design reviews help identify potential issues before they become construction problems, reducing delays and unnecessary costs.
In addition, incorporating sustainability into the design process from the beginning allows projects to improve energy efficiency, optimize resource utilization, and support long-term operational performance. Rather than treating sustainability as an additional feature, integrating it into the initial design strategy creates greater value throughout the building’s lifecycle.
The Future of Architectural Design in Saudi Arabia
Saudi Arabia’s construction industry is entering a new phase driven by innovation, sustainability, and digital transformation. Large-scale developments across the Kingdom are raising expectations for building performance, environmental responsibility, and occupant experience.
Architectural design is evolving to meet these expectations through the adoption of smart technologies, energy-efficient building strategies, and integrated project delivery. Modern commercial buildings increasingly incorporate intelligent building systems, advanced façade designs, renewable energy solutions, and flexible interior layouts that support changing business needs.
As the Kingdom continues to invest in ambitious projects under Saudi Vision 2030, demand for professional architectural services will continue to grow. Developers are no longer looking only for attractive buildings—they require designs that improve operational efficiency, reduce lifecycle costs, and support sustainable urban development.
Professional architectural planning will remain one of the key factors in delivering buildings that are prepared for future environmental, technological, and economic requirements.
Build Stronger Projects with Multi Tech
Successful construction begins with professional architectural planning. Whether you are developing a commercial building, industrial facility, healthcare center, hospitality project, or mixed-use development, Multi Tech provides architectural design services that combine creativity, technical expertise, and engineering coordination to deliver efficient, sustainable, and high-performing buildings across Saudi Arabia. Contact our team to discuss your project and create a design that supports your long-term vision.
Frequently Asked Questions
What is the purpose of architectural design in construction?
Architectural design provides the framework for planning a building’s layout, functionality, aesthetics, and technical coordination. It helps ensure that construction projects are efficient, compliant with regulations, and capable of meeting long-term operational requirements.
Why is professional architectural design important for commercial projects?
Professional architectural design improves project coordination, optimizes space utilization, reduces construction risks, and supports sustainable building practices. It also helps developers control costs while delivering buildings that perform efficiently throughout their lifecycle.
How does architectural design support sustainable construction?
Architectural design contributes to sustainability by incorporating energy-efficient layouts, natural lighting, effective building orientation, shading strategies, and environmentally responsible material selection. These decisions help reduce energy consumption and improve overall building performance.
Which industries benefit from architectural services?
Architectural services are valuable across numerous sectors, including commercial offices, healthcare facilities, hotels, educational institutions, industrial plants, government buildings, retail developments, and mixed-use communities. Each project benefits from improved functionality, efficiency, and long-term value.
Why choose Multi Tech for architectural services in Saudi Arabia?
Multi Tech provides comprehensive architectural solutions tailored to the unique requirements of projects across Saudi Arabia. By combining technical expertise, engineering coordination, sustainable design principles, and practical project planning, Multi Tech helps clients deliver high-quality buildings that support long-term performance and business success.